.webp)
Lodha Woods
Luxurious 4 & 5 BHK Residences Starts At ₹ 6.55 Cr. Onwards
Welcome to Lodha Woods kandivali
The Lodha Group is launching Lodha Woods Kandivali, which offers apartments with 4 and 5 bedrooms and stunning views of Sanjay Gandhi National Park and the Pagoda. Nestled next to 25,000 acres of forest greens, this gorgeous residential development i ...
Read morePricing and Carpet Area Lodha Woods kandivali
For those seeking an even more premium lifestyle, the project also offers 5 BHK ultra-exclusive residences with just one apartment per floor. These homes feature a 220+ sq. ft. balcony overlooking the Sanjay Gandhi National Park, a spacious 780+ sq. ...
Read more| Type | Carpet Area | Price | |
|---|---|---|---|
| 4 BHK | 1,934 Sq. Ft. | 6.55 Cr* Onwards 3 Car Parking | |
| 5 BHK | 2,723 Sq. Ft. | 9.15 Cr* Onwards 4 Car Parking | |
| Penthouse | 3372 Sq. Ft. | 12.40 Cr* Onwards 6 Car Parking | |
| Duplex | 2,052 - 2,280 Sq. Ft | 8.70 Cr* Onwards |
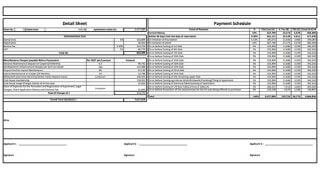
Site & Floor Plan of Lodha Woods
Master PlanYou can find over 30 amenities at Lodha Woods that will fulfill all of your needs and wants. A swimming pool for your children, a peaceful spot for the elderly, and a designated space for your dogs to interact with one another. You can unwind alone o ...
Read more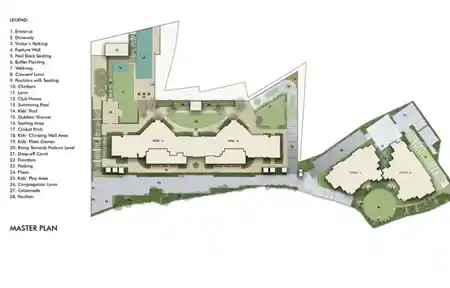
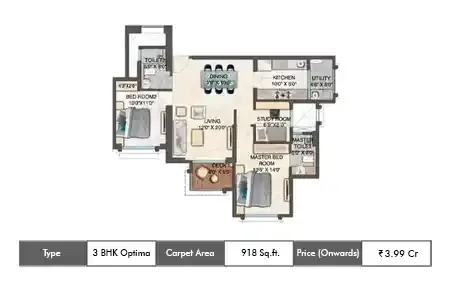
Amenities of Lodha Woods kandivali
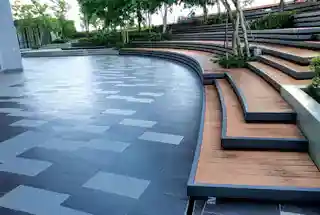
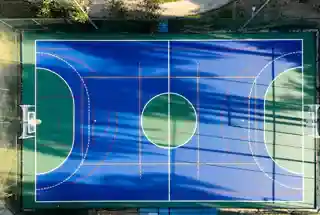
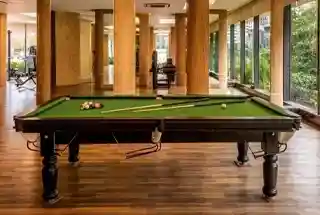
You can find over 30 amenities at Lodha Woods that will fulfill all of your needs and wants. A swimming pool for your children, a peaceful spot for the elderly, and a designated space for your dogs to interact with one another. You can unwind alone o ...
Read more



Gallery of Lodha Woods kandivali
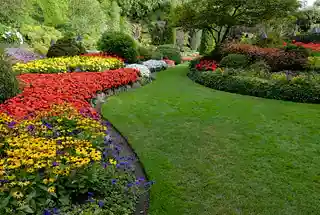
Lodha Woods apartments give their occupants large decks with stunning views. Some apartments have a view of an indoor Garden of Eden, which creates a calm and green environment just outside the door. Others take pleasure in views that harmoniously co ...
Read more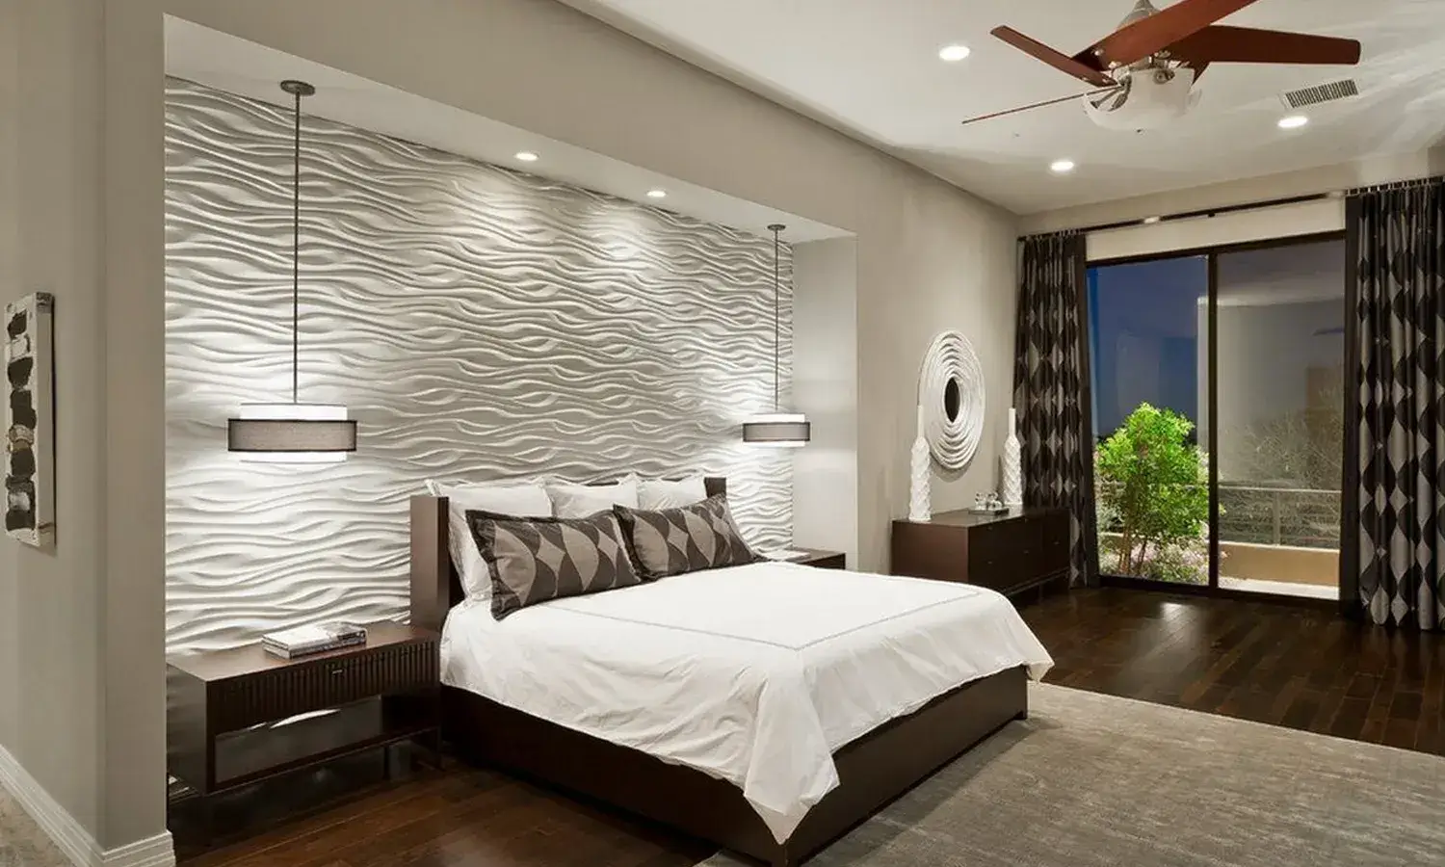
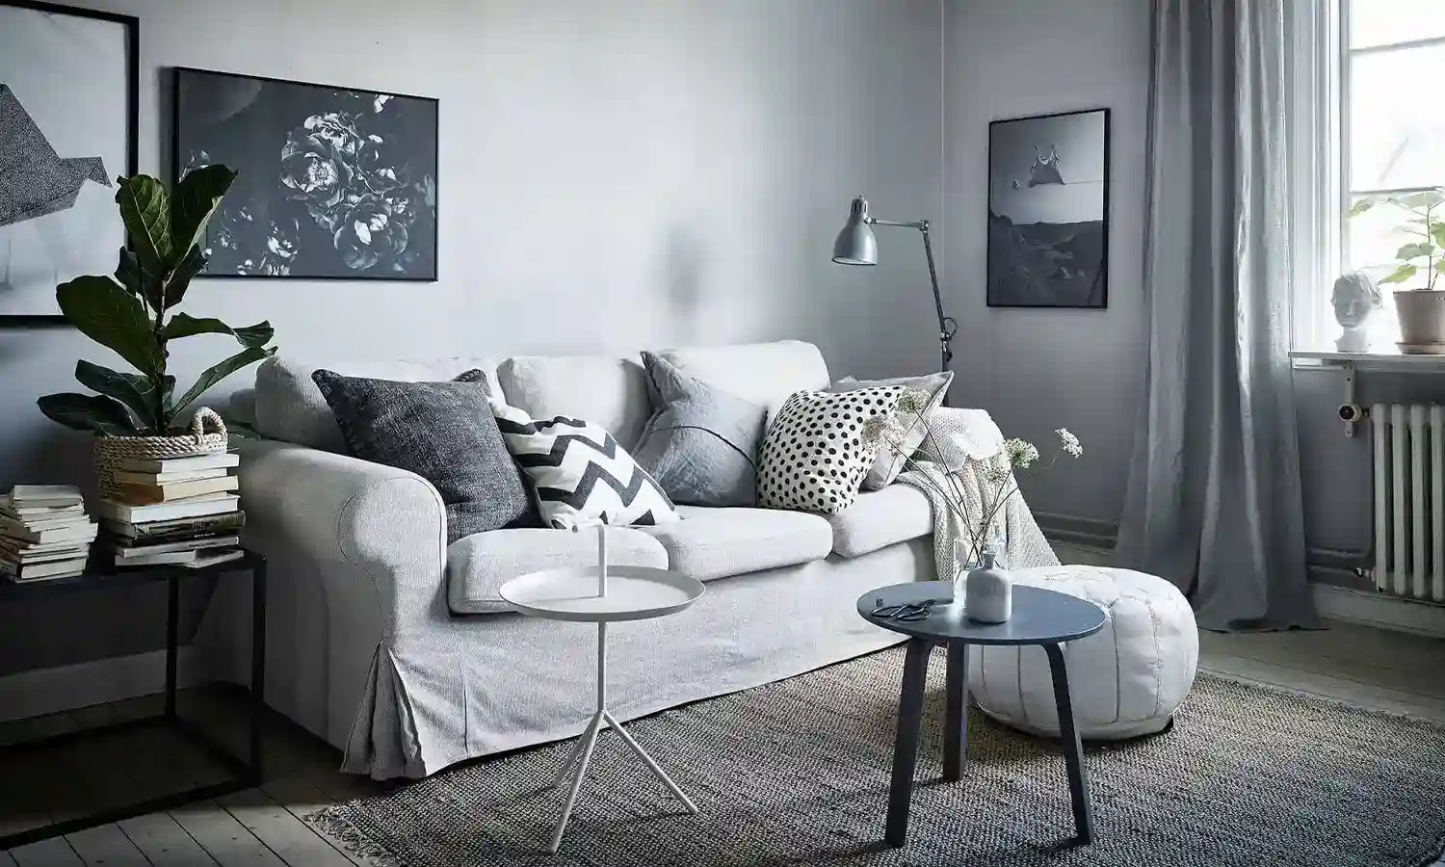

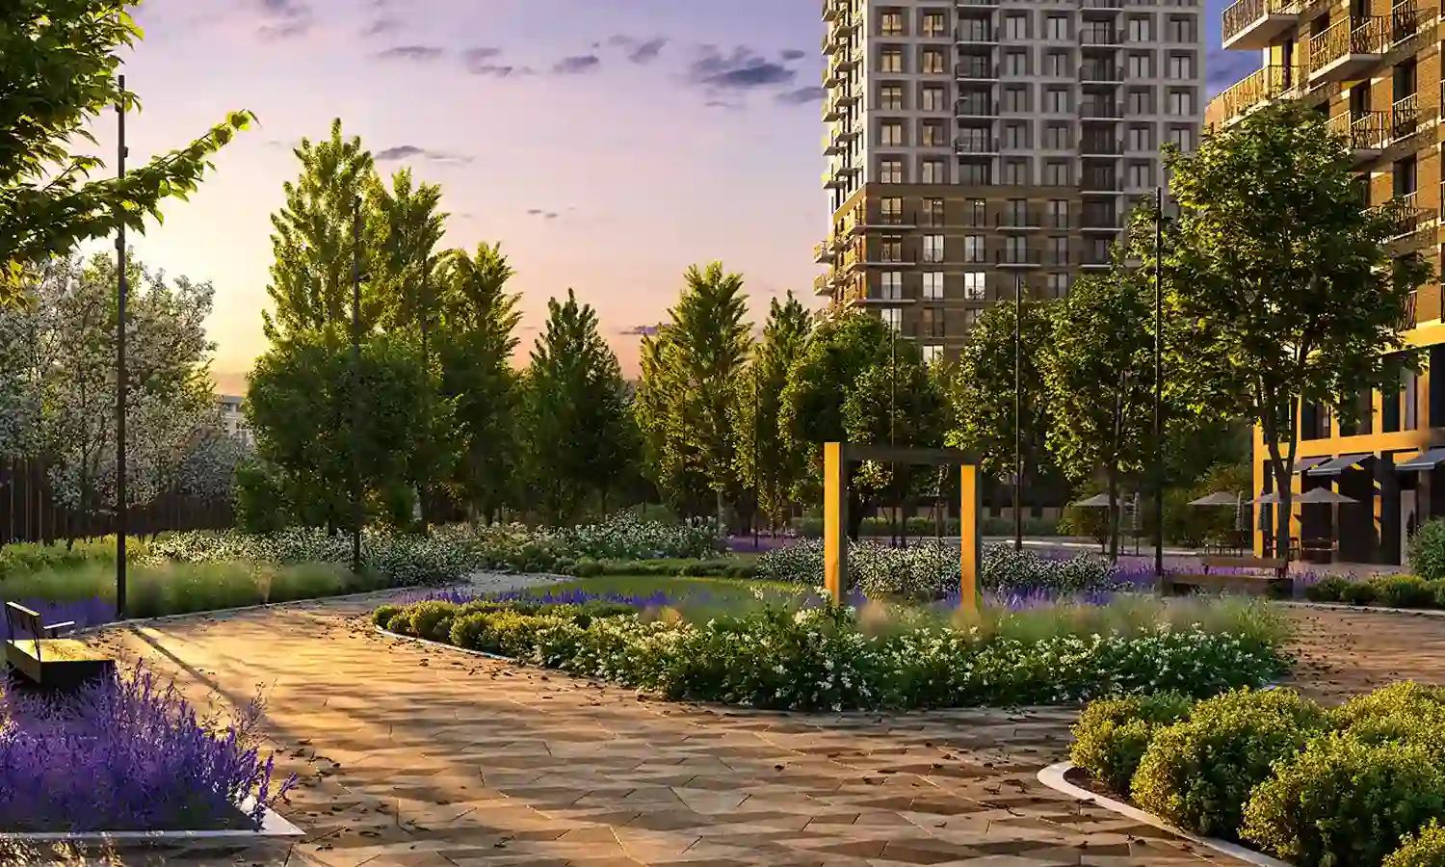
It's a short drive to the Growels Mall and Oberoi Mall. So are clubs, cafés, and multiplexes. You have rail and vehicle access to every part of the city thanks to the Western Express Highway and the soon-to-be metro station. Even your children's best ...
Read more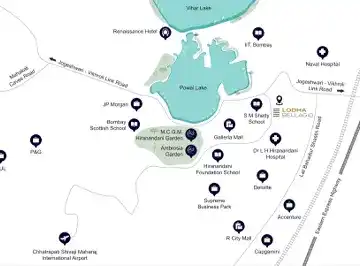 Download Location Map
.webp)

India's No. 1 Developer, Lodha Group, builds projects that meet international standards and epitomize the values of the company, and are developed on a trust legacy of four decades. Lodha Group's vision is to provide its residents with a better livin ...
Read moreMore Project
Lodha Regalia | Lodha Corinthia | Lodha Adrina | Lodha Riservo | Lodha Crown | Lodha Upper | Lodha Amara | Lodha Sterling | Lodha Crown | Lodha Elanor | Lodha Elaris | DGS Sheetal Forestia | L&T Ahana | Godrej BandraWhy choose Lodha Woods kandivali
- You get uninterrupted views of SGNP
- Better AQI for healthy living
- 5 acres of freehold land parcel
- 80 percent open spaces
- Amenities spread across 1 lakh sqft
- 50,000 sq.ft. landscaped “Garden of Eden”
- Less dense project in the whole vicinity
- Jain Temple with Upashray within the development
- 10 mins to Western Express Highway & Akurli Metro
- 15 mins to Kandivali Railway Station
FAQ's of Lodha Woods kandivali
What is the address of Lodha Woods?
Lodha Woods is situated off the Western Expressway in Kandivali East.
Is Lodha Woods a good investment?
Lodha Woods is a preferred choice of HNI property buyers. Due to its prominent location, best-in-class facilities, and premium living experiences, it is the top choice for real estate investment in Mumbai.
Which floor layouts are available for Lodha Woods?
To accommodate varying family sizes and lifestyle preferences, Lodha Woods offers a range of floor plans and typologies, including 4 and 5 BHK layouts. Also, there are options of a penthouse and a duplex on higher floors.
How many floors are there in Lodha Woods?
The Lodha Woods project in Kandivali is built on a 5-acre land parcel, consisting of 10 magnificent towers of G+39 floors each.
- Project Registered under Government of India RERA Act 2016
- Government RERA Authorised Advertiser’s: Keystone Real Esate Advisory Pvt Ltd, Registration No: A51700043016
Copyright © 2026
 Whatsapp